
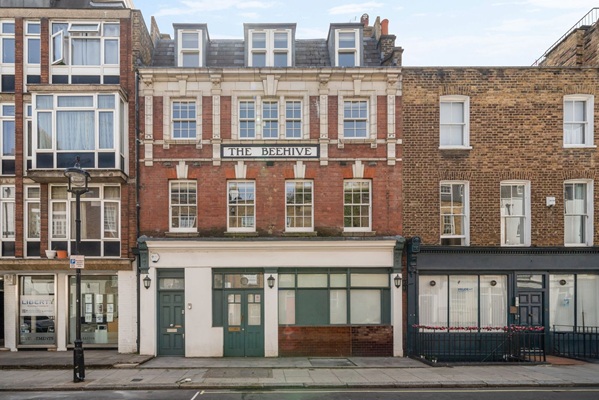
The Beehive public house (pub) on Homer Street in London’s Marylebone, has secured a new future following its sale by Beauchamp Estates for its asking price, £1,999,950.
Among The Beehive’s regulars was actress Wendy Richard – familiar to millions as Pauline Fowler in EastEnders and Miss Brahms in the classic sit-com Are You Being Served? Wendy could often be seen at the bar with her partner, small dog, and a glass of Champagne in hand.
Many local memories of the pub still run deep, with one former regular recalling playing darts there with his father in the late 1960s, working behind the bar as a student, and even performing there as a singer-songwriter, while another remembers it fondly as “a proper pub with great people….”
First licensed as a public house in 1842, the present building dates from 1910: The Beehive served the local community for well over a century before closing in 2014. Known locally as “The Little Beehive,” the pub took its name from its larger, better-known namesake on nearby Crawford Street – the Grade II listed Beehive first being licensed in 1793.
Located in a charming and quiet residential street in the heart of London’s Marylebone, Homer Street forms part of the historic Portman Estate, and is believed to be named for Edward Homer, who was a friend of John Simon Harcourt, who owned the land on which the street was built.
The Beehive presents a rare opportunity, in that it was offered for sale freehold and with planning permission already in place to convert the building into either a collection of apartments or a large single residence. Refurbished to a high specification, it is estimated that the redeveloped property could be worth as much as £5,000,000 once complete, transforming it into one of the most exceptional homes in the area.
The property is currently arranged over five floors, extending to an approximate 2,442 sq. ft. The upper floors provide a well-presented three double bedroom home: the second-floor houses two double bedrooms and shower room, while the third floor holds the principal bedroom with ensuite. Below, the first floor is dedicated to a substantial open reception, dining and kitchen space measuring 23’9 x 20’2. The ground floor and basement require full modernisation.
Approved plans show how the building could be transformed into a single, exceptional residence. At basement level, the proposal reconfigures the space into a kitchen, dining room and store, opening onto a basement garden fitted with new timber double-glazed sash windows and a door to match the existing façade, alongside cycle and refuse storage. The ground floor would be given over almost entirely to one large living room, with the existing door replaced by a window to match the ground floor’s other windows, a guest WC and multiple lightwells bringing natural light down into the lower floors. On the first floor, the principal bedroom suite would include its own dressing room and a bathroom with a walk-in shower. The second floor provides two further bedrooms, sharing access to a bathroom, while the third floor houses a fourth bedroom served by its own bathroom and lobby. A flat roof completes the scheme. The layout illustrates the scale of transformation possible under the existing planning consent, whether pursued as this single residence or collection of apartments.
Homer Street is conveniently located within walking distance of Marylebone village, Edgware Road and Baker Street Underground stations, providing excellent connectivity across London, with the A40 easily accessible for motorists. The area offers an array of shops, cafés and restaurants, as well as nearby green spaces including Regent’s Park.
Rosy Khalastchy, Director at Beauchamp Estates, says: “The Beehive is a wonderful example of the kind of hidden opportunity Marylebone still holds – a building with genuine local history and character, and now, with planning permission already secured, a blank canvas for a truly special home. We’re delighted to have found a buyer who saw its potential.”
Jeremy Gee, Managing Director of Beauchamp Estates, says: “Freehold houses with development potential like this are increasingly rare in prime central London. The Beehive offers a genuinely exciting opportunity to create something exceptional in the heart of Marylebone, and we expect it to become one of the standout townhouses in the area once complete.”
For further information on Beauchamp Estates and its portfolio of prime London properties, please contact Beauchamp Estates (St John’s Wood) on Tel: 020 7722 9793, or visit www.beauchampestates.com


Leave a Comment