
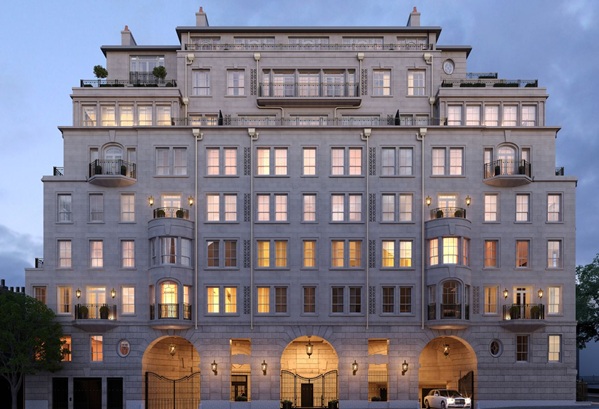
Ultra-prime developer Caudwell has launched sales at 1 Mayfair with the unveiling of the first dressed residence within the landmark residential address, a spectacular 6,523 sq.ft. (606m2) five-bedroom lateral apartment, the striking interior design and dressing a collaboration between Caudwell and award-winning, New York-based design firm Jamie Drake, led by AD100 Hall of Fame designer Jamie Drake.
Located on South Audley Street, moments from Park Lane and Hyde Park, 1 Mayfair is the new £2 billion (GDV) residential address, designed and developed by Caudwell to be the finest residential scheme in London.
1 Mayfair has 24 principal residences including lateral apartments, penthouses, townhouses, plus five further staff suites, set around a sequence of stately home-inspired entertaining halls and lounges, arranged around a central garden.
The architecture, crafted in the finest Portland stone, was designed by New York-based architect Robert A.M. Stern of RAMSA with the interiors of the reception halls and lounges devised by Paris-based American-Chilean designer Juan Pablo (J.P.) Molyneux.
1 Mayfair has outstanding luxury amenities including a library curated by the Duke of Devonshire and his team at Heywood Hill, a health spa featuring a 20-metre (65 ft) swimming pool, gym and treatment rooms, gated porte-cochère, 41-bay basement parking and 24-hour security, concierge and valet parking.
Dorchester Collection, through The Dorchester, will manage the luxury services at 1 Mayfair, providing full property management, concierge and a range of exceptional hospitality services designed around the lives of its residents.
The sales launch for 1 Mayfair
The unveiling of the first dressed residence at 1 Mayfair heralds the sales launch of residences at the Audley Square address, London’s most anticipated luxury launch of the decade. 1 Mayfair has 24 exceptionally large principal residences ranging from just under 3,100 sq.ft. to almost 16,500 sq.ft. in size, most with private balconies or terraces and all with access to the residents’ central landscaped garden and with breathtaking views over Mayfair.
Each residence has private passenger lift access, dedicated parking and personal storage facilities. Arranged around the central landscaped garden, above the residents-only halls and lounges, the residences at 1 Mayfair are unprecedented in scale and grandeur, not seen before in this exclusive neighbourhood.
The main apartment building spans nine primary floors and comprises 14 lateral apartments (three, four or five bedrooms), 2 grand apartments (five bedrooms) and 3 penthouses (five, six or seven bedrooms).
The five townhouses offer up to seven bedrooms and each benefit from private front entrances on either Audley Square or Hill Street. The houses have up to six floors, all connected by a private passenger lift and a magnificent architectural staircase. To accompany the principal residences there is also a limited offering of five further staff suites, which owners may purchase for use as a pied-à-terre or back-of-house accommodation.
The first dressed residence at 1 Mayfair
Overlooking Audley Square, this expansive residence occupies the fourth floor of 1 Mayfair’s nine-storey building, opening onto three private terraces with 3m (9.8 ft) ceiling heights throughout the principal rooms. The specification is defined by fine proportion and restraint, bespoke finishes and considered detailing, drawn from the classical Georgian architecture for which Mayfair is renowned.
Against this timeless elegance, a striking interior decor scheme has been introduced by Jamie Drake, balancing vivid 21st century contemporary design with antique and vintage elements – just like The Dorchester, fresh from a bold renovation, flourishing in a new era where history is weaved with innovation and sophistication. The palette, statement furnishings, captivating artworks and sculptural lighting draw inspiration from some of the legendary guests who have made The Dorchester their home over the years, as well as the designs of some of Britain’s most celebrated stately homes.
The reception rooms, grand entertaining at its finest
The grand entrance hall opens onto a 13.89m (45ft) long gallery framed with Ionic decorative columns and a stunning octagonal coffered barrel-vaulted ceiling inspired by that of the great dining room at Chatsworth House, with classical plaster mouldings to the walls. Designed to display artwork and sculptures, with French Vanilla and Tundra Light limestone flooring laid in grid pattern underfoot, the gallery provides further circulation space for parties and large functions.
Double doors from the gallery open onto three large, interconnected reception rooms overlooking Audley Square: a drawing room and dining room, both opening onto an outside terrace via French doors, and an adjoining library/study, all with an exceptionally bright and airy ambience. The coffered ceilings of the reception rooms have fluted cornice detailing, recalling historic designs at Blenheim Palace.
Showcasing inimitable British craftsmanship throughout, reception spaces feature solid wood chevron parquet flooring in fumed Oak, with an ebonised Oak trim, designed and installed by Weldon, who hold the Royal Warrant for supplying hardwood flooring to the Royal palaces, including Buckingham Palace.
Jamie Drake’s designs have been inspired in part by London-born Hollywood actress Elizabeth Taylor, who made The Dorchester her home away from home for 30 years, and whose favourite colours were violet, purple and mauve. Jamie Drake has playfully reimagined these romantic hues in a series of striking colour palettes that flow through the entertaining spaces, creating a visual dialogue between 1 Mayfair and the enduring glamour of The Dorchester.
Curved forms are a driving theme in the Jamie Drake scheme throughout: crescent-shaped sofas and oval coffee tables in the drawing room, the sculptural wave effect of the millwork walls and spiral light installations in the library/study, painted in vintage rose.
In the drawing room, a bespoke, artisan-crafted rug in abstract design softens the wooden floors, while above, the room is reflected in an asymmetrical gold-mirrored ceiling installation, shaped like an avant-garde brooch, and complemented by a traditional chandelier.
The 12-seat dining room has a spectacular contemporary light installation above the dining table, in homage to the exquisite Van Cleef & Arpels diamond necklaces of Her Royal Highness Sita Devi, the Maharani of Baroda. The Indian Princess would frequently stay at The Dorchester dressed in her signature flawless French chiffon saris and priceless pieces of custom jewellery.
The deeply upholstered crimson dining chairs, set around an undulating marble table, are a playful tribute to the “Cherry Mousse” lipstick and nail polish that the Maharani was never without.
The kitchen and family living room
The kitchen and family living room sit in their own wing, accessible from both the entrance hall and dining room, opening onto an alfresco terrace. Crafted to a bespoke, classically English design by CIE London, it also features Italian joinery, with carved walnut interiors and brass detailing, professional-grade Gaggenau appliances and a special tea/coffee pantry.
Creamy French Vanilla marble flooring lies underfoot, while worktops, splashbacks and the central island are clad in natural Quartzite sourced from Brazil and Mexico. One end of the island forms a six-seat informal breakfast/dining area, which opens onto the spacious family living room, designed by Jamie Drake as a sociable relaxation space.
The hand-painted walls display leafy landscapes, with classic white banquette seating, tartan green sofas and bold yellow cushions. Off the kitchen is a separate utility room and secondary entrance to allow staff and the hospitality team from The Dorchester discreet access to the residence.
The bedroom suites, the epitome of luxury and style
The principal bedroom suite has its own private entrance lobby, and features large sash windows overlooking Audley Square, a coffered ceiling and fluted ceiling coving, parquet flooring with an antique brass trim and a special “midnight kitchen” for drinks and snacks. The design by Jamie Drake takes its cue from the glamour of screen icon Marlene Dietrich, a longtime resident of The Dorchester.
Moiré-swathed walls give the bedroom a soft, tailored richness, echoed in the full-height arched headboard, oval antique mirrors and pearl-shaped lamps on white oval side tables. A chest of drawers with sinuous silhouette and a curved ottoman at the end of the bed continue the theme.
The bedroom opens onto a day/living area with crescent-shaped sofa and curved feature chair, the perfect setting for cocktails, relaxation or a light breakfast.
The suite has two walk-in dressing rooms, designed in a classical aesthetic with coffered ceilings and hand-crafted detailing, and two luxurious marble bathrooms. One dressing room is lined with high-gloss Burr Walnut joinery, its richly figured grain complemented by embossed leather panels and leather interiors. The other, with Rippled Sycamore joinery, has panels finished with silk stitching, silk interiors and glazed cabinetry for displaying favourite designer items and accessories. Security is woven in seamlessly, with alarm-integrated drawers.
The principal suite’s first bathroom is a Deco-inspired sanctuary, with vein-matched Statuario marble walls and flooring, crystal lighting and walk-in marble shower with body jets, rainforest and head showers. Marble-topped vanity units, bespoke inlaid marquetry by master Italian artisans Provasi and hand-finished custom sanitaryware by THG Paris add indulgent detailing.
The second bathroom has walls and floors clad in Cremo Delicato and Calacatta Classico marble, with elegant marble inlay trim in Gris Des Ardennes. The bathroom has a freestanding sculptural marble bathtub, a walk-in marble spa-style steam shower, Provasi cabinetry, THG taps from the Jaipur Satin Crystal range and full height antique mirroring.
The VIP guest bedroom suite has its own private living area and outdoor terrace, overlooking the central courtyard garden of 1 Mayfair, and a bathroom lined in Statuario marble with acanthus leaf motif ceiling coving, adding a sculptural, architectural finish.
Other details include twin marble wash basins and built-in bath, clad in fluted Champagne Onyx marble, a walk-in marble shower and finishing touches in Provasi cabinetry and THG Paris’ taps from the Jaipur Satin Crystal collection.
There are three further bedroom suites, each with bespoke design details and finishes and beautifully appointed marble bathrooms, each overlooking the central courtyard garden.
1 Mayfair: State-of-the-art specification and technology
Hidden behind the classical finishes and detailing, the residences at 1 Mayfair operate seamlessly with state-of-the-art technology. The elegant ceiling coving design doubles as concealed ventilation grilles for the comfort cooling and heating in all principal rooms and bedrooms, while the cutting-edge MVHR ventilation system draws in fresh outdoor air, filters out pollen, dust and any pollution, and continuously refreshes the air in the kitchen and bathrooms. The highly energy efficient system retains indoor warmth, promoting sustainability and ensuring healthier air quality for residents.
Each terrace has hidden power outlets, taps and subtle lighting schemes, allowing for outdoor entertaining and the care of plants and flowers.
Underfloor heating and intelligent Crestron home automation and entertainment combine with state-of-the-art security, bringing effortless connectivity and peace of mind. Video entry, CCTV monitoring and discreet in-residence alarm systems are overseen by The Dorchester’s security team, experienced in supporting the security requirements of Royalty, heads of state and other internationally prominent guests.
John Caudwell, British businessman, philanthropist and founder of Caudwell, says: “The unveiling of the first dressed residence allows buyers to experience the true magnificence of 1 Mayfair, which offers trophy homes unprecedented in scale and grandeur. Caudwell has collaborated with the finest architects and designers of our age to deliver beautiful residences, defined by exquisite craftsmanship, meticulous detail and an exceptional vision of luxury. Alongside world-class residences, 1 Mayfair will provide residents with outstanding lifestyle and hospitality amenities operated to the highest standards of elegance and polished professionalism for which our property manager and concierge partner The Dorchester is world renowned.”
Jamie Drake, founder of design firm Jamie Drake, says: “The first dressed residence at 1 Mayfair needed to be a memorable masterpiece, so our approach was bold, playful and glamorous, linking the heritage of The Dorchester and this groundbreaking residential development to deliver an eloquent and gracious narrative of luxury and superlative quality for London’s finest new address.”
Christopher Cowdray, company president of Dorchester Collection, says: “1 Mayfair represents a defining new chapter for luxury living, bringing together an exceptional residential address with the enduring heritage and spirit of The Dorchester. As our guests’ lives become increasingly global and their expectations more exacting, many seek homes that carry the same resonance, privacy and standards of care they associate with their favourite Dorchester Collection hotel. Our team will provide residents of 1 Mayfair with the intuitive, highly personalised care for which Dorchester Collection is renowned, creating a way of life that feels effortless, discreet and entirely individual.”
1 Mayfair is scheduled for completion in 2027. The five-bedroom dressed show residence is priced at £83,700,000. Prices for the other residences at 1 Mayfair start at £35,000,000. Tours of 1 Mayfair by Appointment Only. For further information contact Caudwell on Tel: +44 (0)203 875 6235 E: [email protected] or visit: www.1mayfair.com


Leave a Comment