
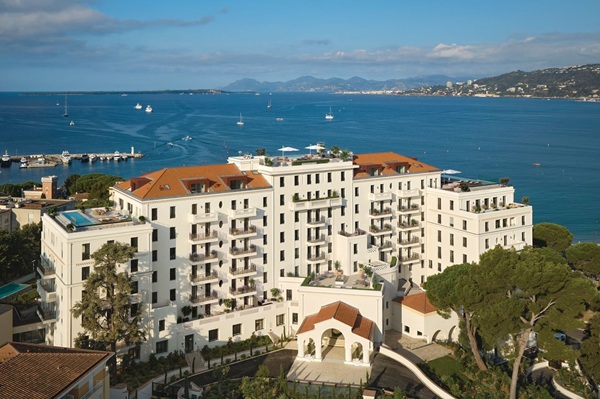
At Le Provençal, the converted Art Deco hotel on the French Riviera, luxury developer Caudwell has unveiled a spectacular heritage residence whose centrepiece is a magnificent double-height rotunda, formerly the hotel’s ballroom/restaurant which hosted Royalty, Hollywood stars and famous Prime Ministers; the new trophy home now known as ‘Villa Zelda’.
With an illustrious heritage, restored period features, Art Deco design details and state-of-the-art specification the five-bedroom ‘Villa Zelda’ delivers luxury living on the Côte d’Azur at its finest providing 6,458 sq.ft. (600 sq.m.) of luxurious contemporary living space over two floors and 6,805 sq.ft. (632.13 sq.m.) of private terraces and landscaped gardens including a 30ft (9m) long private swimming pool.
Offering stunning garden and ocean views, ‘Villa Zelda’ has an Art Deco style entrance hall, the rotunda reception room, family kitchen/breakfast room, private passenger lift, a sweeping curved staircase to the upper floor, a private cinema/media room and private massage/beauty salon. On both levels there are stunning VIP bedroom suites, all with luxurious ensuite bathrooms and built in bespoke wardrobes with the principal bedroom suite having two walk-in dressing rooms and two marble bathrooms.
Fronting onto Boulevard Edouard Baudoin at the gateway to Cap d’Antibes, Le Provençal overlooks the Mediterranean and was originally the Hôtel Provençal built in 1926-27 by architect Lucien Stable for American millionaire Frank Jay Gould and his socialite wife Florence.
With its French doors opening onto the outside terraces and gardens, the double-height rotunda of ‘Villa Zelda’ was originally the hotel’s grand ballroom/restaurant where chatelaine Florence Gould would throw high society balls, jazz evenings and other legendary soirées.
The ballroom/restaurant regularly hosted some of the world’s most famous people including Sir Winston Churchill, Ernest Hemingway, Marilyn Monroe, Elizabeth Taylor, Estée Lauder, F. Scott Fitzgerald and his wife Zelda (who ‘Villa Zelda’ is named after).
Coco Chanel dined in the rotunda when she visited the hotel in 1931, Charlie Chaplin had breakfast there when he lived at the hotel from 1931-32, in 1937 Pablo Picasso ate there and during 1938 luncheon guests included Marlene Dietrich, the Duke and Duchess of Windsor and US Ambassador Joseph P. Kennedy Sr. Post-WWII guests who graced the rotunda included Jackie Kennedy, Ella Fitzgerald and Princess Ashraf Pahlavi, the sister of the Shah (King) of Iran.
In 1977 the Hôtel Provençal closed for refurbishment and never reopened, remaining dormant until it was acquired in 2014 by luxury developer Caudwell. The developer has transformed the iconic 256,000 sq.ft. (23,800 sqm) building into a new £300 million plus (GDV) luxury residential address set in landscaped gardens known as Le Provençal providing 35 residences including lateral apartments, penthouses and villas, all with secure garaging.
Le Provençal has Art Deco styled public areas, cinema, health spa, children’s playroom, retail boutiques and six acres of landscaped gardens including a swimming pool. The adjacent five-star Hôtel Belles Rives manages Le Provençal providing residents with concierge, lifestyle services, valet parking and privileged reservation at the facilities of Hôtel Belles Rives including a one-star Michelin restaurant, cocktail bar, spa and private beach club.
To create the magnificent Le Provençal residences Caudwell has worked alongside Parisian architecture and interior design house Affine Design, renowned for the renovation of hotels such as the Hôtel de Crillon, Hôtel de Paris and Hôtel Shangri-La Paris.
Now ‘Villa Zelda’ has been listed for sale. The residence is accessed via an Art Deco style grand entrance hall with sleek curved walls, Deco columns, marble flooring with inlaid border and a double-height atrium incorporating a galleried landing with Art Deco balustrade, the stunning hallway offering huge WOW factor and setting the scene for the rotunda beyond.
The architectural centrepiece of the residence, the double-height rotunda now provides a spectacular grand reception room bordered by 16ft (4.87m) high arched French doors, Deco style polished white plaster walls and a dramatic 18ft (5.5m) high coffered ceiling.
The Riviera’s brilliant sunshine and wonderful light cascades into the marble floored reception room via the tall French doors and a series of Deco style porthole windows. Off the main living space a sweeping curved staircase with Art Deco balustrade leads to the upper floor.
The family kitchen and breakfast room, with two sets of French doors opening onto the garden terrace, is located alongside the grand reception room and is custom designed with full height cabinets in a specialist lacquer finish, integrated appliances, central island and marble worktops.
Located off the hallway, with its own private entrance foyer, the principal bedroom suite has a large bedroom with French doors opening onto a garden terrace. There are two walk-in dressing rooms lined with bespoke joinery and two main marble bathrooms, each with Art Deco inspired bespoke cabinetry, Deco wall lights and feature mirrors, with inlaid marble floors of Nero Marquina and Calacatta, with Calacatta to the walls. The principal suite is complete with a luxurious private massage/beauty salon.
On the upper floor of ‘Villa Zelda’ is the cinema/media room and four bedroom suites (all ensuite). Two of the suites have external windows overlooking the gardens and large internal porthole windows offering views of the double-height rotunda reception room below. The largest bedroom on the upper floor serves as the principal guest suite and has a walk-in dressing room.
‘Villa Zelda’ is complete with guest powder rooms and extensive back-of-house facilities including a separate staff entrance, staff staircase, utility room, ironing/linen room, wine cellar, staff WC and walk in storage cupboards. The private swimming pool has its own dedicated pool bathroom suite with shower, WC and changing facilities located on the ground floor of ‘Villa Zelda’, with direct access from the suite to the pool terrace.
Caudwell has collaborated with leading artisan furniture emporium the Invisible Collection, for the interior design scheme, and Luma AI, leaders in cutting edge visual content creation, to generate – via a state-of-the-art accelerated delivery programme – stunning marketing visuals for ‘Villa Zelda’ showcasing the residence beautifully interior designed and dressed with furniture and artwork from Invisible Collection.
Invisible Collection champions collectable contemporary design through an exceptional curation of bespoke furniture, lighting and decorative objects conceived by internationally acclaimed designers and master craftsmen. At the intersection of art, architecture and decoration, the gallery is recognised for its refined and highly edited vision of contemporary interiors.
For the project, Caudwell collaborated with Invisible Collection to curate a series of bespoke and collectable pieces specifically for the residence. Sculptural seating, hand-finished materials and collectable works were selected to create interiors defined by quiet sophistication, craftsmanship and timelessness.
Throughout ‘Villa Zelda’ natural stone, rich woods and artisanal finishes are balanced with carefully commissioned contemporary pieces, creating an atmosphere that feels both intimate and architecturally composed. The interiors favour restraint over excess, with each element contributing to a layered and deeply tactile environment.
Rather than conventional decoration, the interiors were approached as a curated collection, bringing together bespoke works, artisanal savoir-faire and collectable contemporary design within a cohesive architectural language.
The grand reception room in the rotunda provides for entertaining, music and conversation with a Steinway grand piano, sculptural sofa, curved armchairs, hand knotted and a glass feature mirror, forming a modern Riviera salon. Other details include a marble and mahogany cocktail bar for evening parties and a statement dining table for Riviera fine dining.
The principal bedroom suite has an opulent yet serene ambience with a statement headboard in contrasting wood marquetry, contemporary artwork, a living area with feature armchair and a dressing area with Art Deco furniture.
The cinema/media room provides Hollywood style glamour with Deco style cream sofas contrasting with Nero coffee tables, forming a fun venue for the perfect escape into the world of movies, documentaries, sports and culture.
Each piece was selected for its sculptural presence, material integrity and enduring character, creating spaces that feel both cultivated and deeply personal. The interiors embody a discreet and intellectual vision of luxury, where craftsmanship and contemporary design exist in quiet conversation. The result is a highly curated dialogue between contemporary design, exceptional craftsmanship and understated luxury, an interior conceived not simply as a residence, but as a collector’s home.
John Caudwell, British businessman, philanthropist and Founder of Caudwell says: “Villa Zelda is one of the most important marquee residences to be unveiled at Le Provençal. It combines Art Deco design details, exceptional contemporary living spaces and outstanding heritage since the rotunda was formerly the ballroom/restaurant which entertained Royalty, Hollywood stars and famous Prime Ministers. ‘Villa Zelda’ provides a discerning buyer with a totally unique opportunity to acquire an iconic piece of Riviera history that has been transformed by Caudwell into one of the finest trophy residences on the Côte d’Azur.”
Isabelle Dubern Mallevays, co-Founder of Invisible Collection says: “Through this collaboration with Caudwell for such an iconic destination in the history of the Riviera, I became obsessed with the story of Gabrielle “Coco” Chanel’s villa, La Pausa, just nearby, a place where she gathered artists and friends including Picasso, Visconti, Serge Lifar and Churchill, inviting them to stay for long periods to dream, create and exchange ideas freely. It felt almost like an avant-garde artists’ residence before its time. I was equally inspired by Villa Ephrussi de Rothschild, one of the Riviera’s most poetic expressions of art de vivre. What makes the Riviera unique is this enduring dialogue between artists, patrons, collectors and the international jet set, a world where creativity, beauty and freedom have always co-existed naturally, from the Fondation Maeght to the CAB Foundation. This spirit of artistic exchange and timeless beauty deeply shaped our vision for the project at Le Provençal.”
Anna Durkin, Director of Marketing at Caudwell says: “Villa Zelda is an exceptional statement residence at Le Provençal and Caudwell has collaborated closely with Invisible Collection, the leading artisan furniture emporium and design firm, and Luma AI, global leaders in cutting edge visual content creation, to make the beautiful and stunning living spaces come alive.”
‘Villa Zelda’ is priced at €27,250,000 million Euros ($31.25m US Dollars). Other residences released for sale at Le Provençal include apartments priced from €4.05 million ($4.76m) up to €8 million ($9.4m), with marquee residences priced from €15 million ($17.62m): detailed pricing on application. For further information on Le Provençal contact Caudwell on Tel: +33 (0)4 93 33 32 22 E: [email protected] (Laetitia Gardere) or visit: www.leprovencal.com


Leave a Comment